<-- style PDP --> 6 Aberfeldy Crescent, Markham - Link for sale for $1,088,000
  • new
  • for sale

6 Aberfeldy Crescent

Markham, Ontario, L3T 4C2 - German Mills

$1,088,000

  • Neighbourhood

    German Mills

  • Major Intersection

    Waggoners Wells / Steeles

  • Listed Since: 15 day(s)

  • Last update: today

Overview

  • Property Type

    Link, 2-Storey

  • Bedrooms

    4

  • Bathrooms

    3

  • Basement

    Finished + Sep Entrance

  • Kitchen

    1

  • Total Parking

    2 (1 Attached Garage)

  • Lot Size

    32.5x116 (Feet)

  • Taxes

    $5,469.00 (2025)

  • Type

    Freehold

Property Description

Property description for 6 Aberfeldy Crescent, Markham

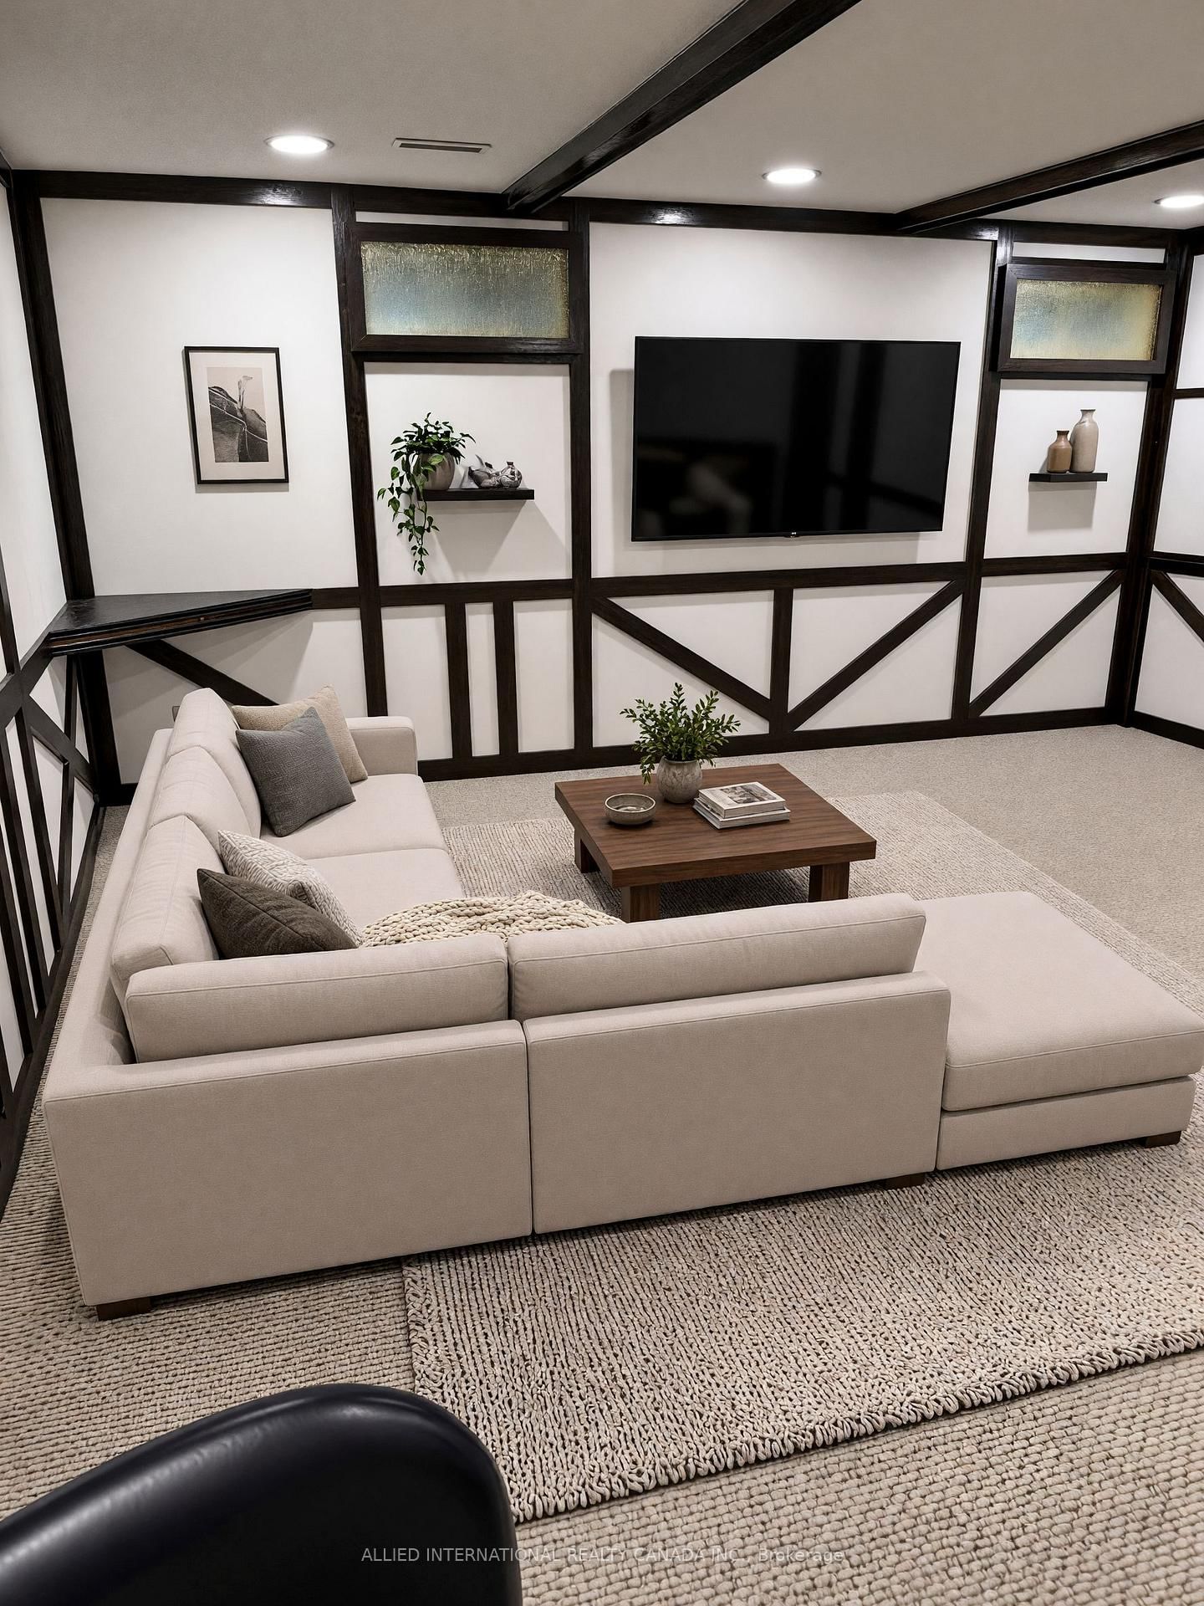
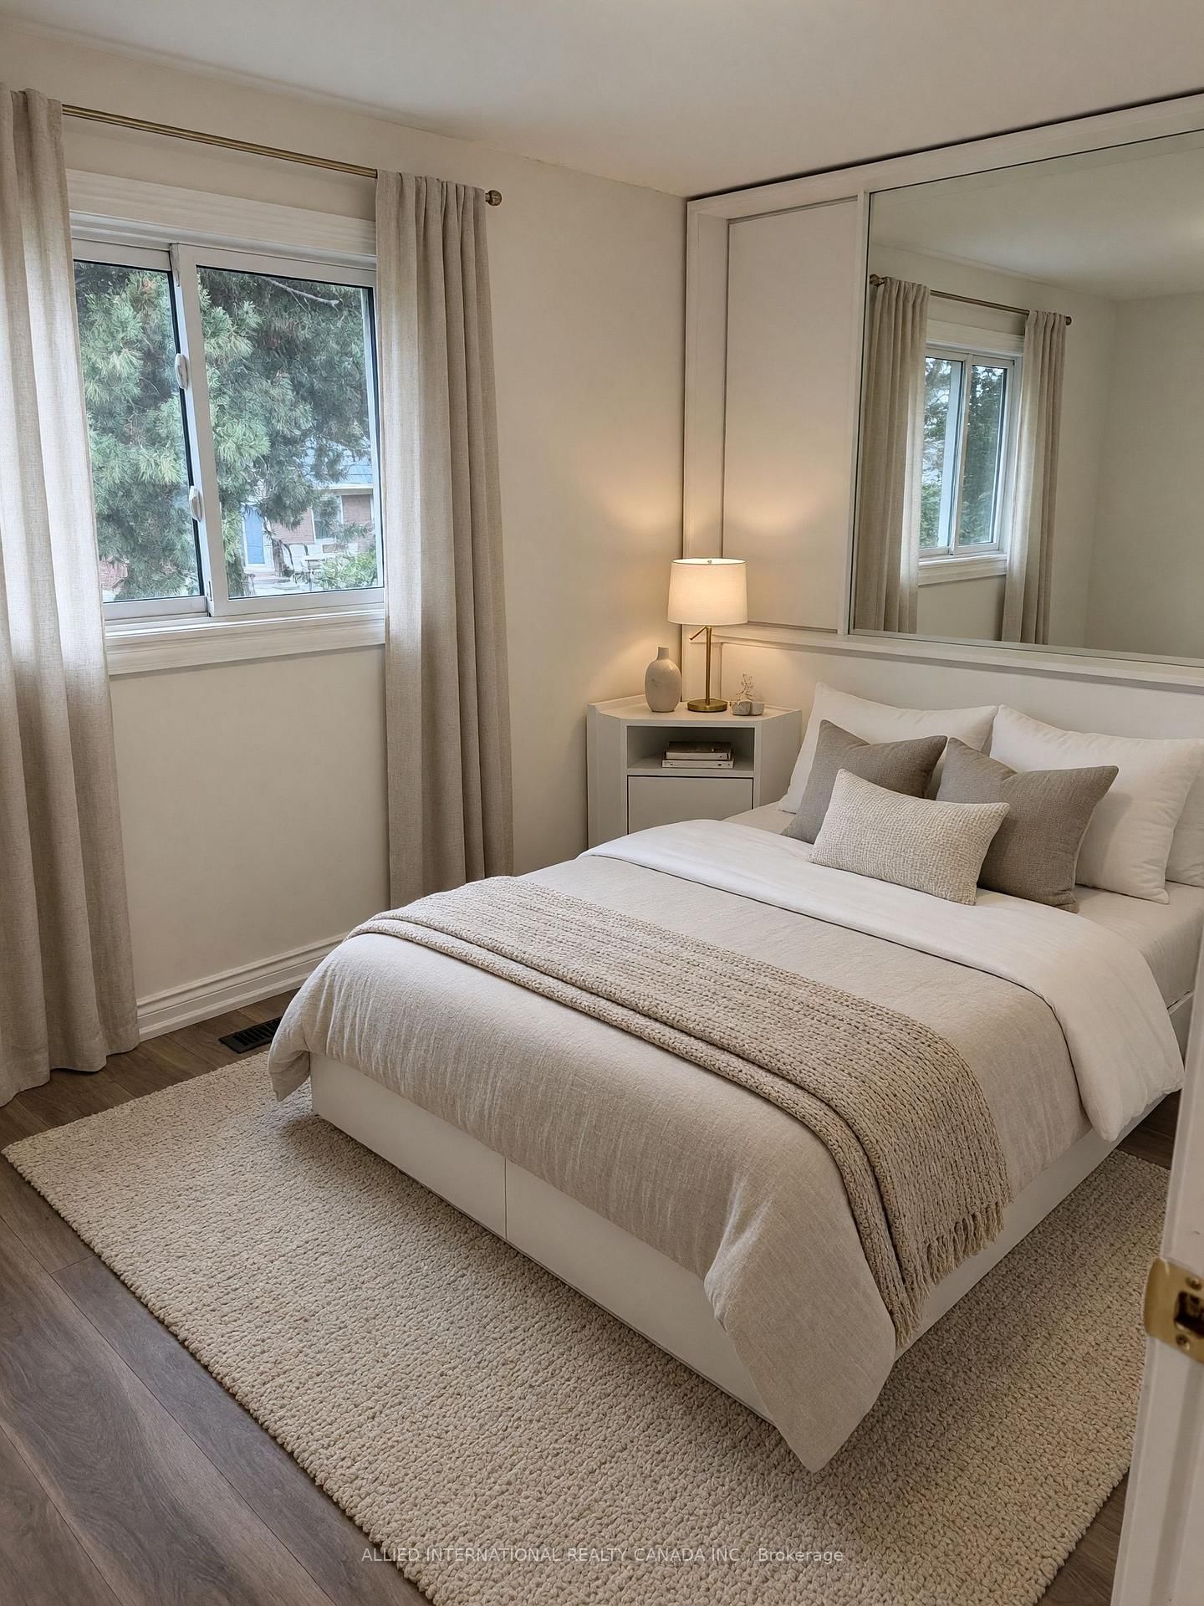
Welcome to your next home in German Mills - where everything a family needs and wants is just moments away. Elite private and public schools sit steps from your door, the prestigious Bayview Country Club is right in the neighbourhood for the golf enthusiast and lovers of the country-club lifestyle, and quick access to all major highways keeps the rest of the city within easy reach.Inside, the home has been completely refreshed from top to bottom: fresh paint, updated electrical, new flooring, plumbing, and lighting. It's move-in ready in every sense - with built-in closet organizers, bedroom furniture, and hand-built custom closets, a bespoke wall unit, and headboards crafted just for this space.There's truly nothing left to do but move in. A pre-listing home inspection has already been completed, with every item addressed and corrected by the appropriate professionals - giving you peace of mind from day one.Your new home in German Mills awaits. * Virtual staging illustrates the endless possibilities *

Listed by ALLIED INTERNATIONAL REALTY CANADA INC.

  • MLS #

    N13773950

  • Sq. Ft

    1100-1500

  • Sq. Ft. Source

    MLS

  • Lot Irregularities

    n/a

  • Year Built

    51-99

  • Pool

    None

  • Drive

    Private

  • Garage

    Attached, 1 spaces

  • Total Parking

    2

  • Family Room

    N

  • Den

    N

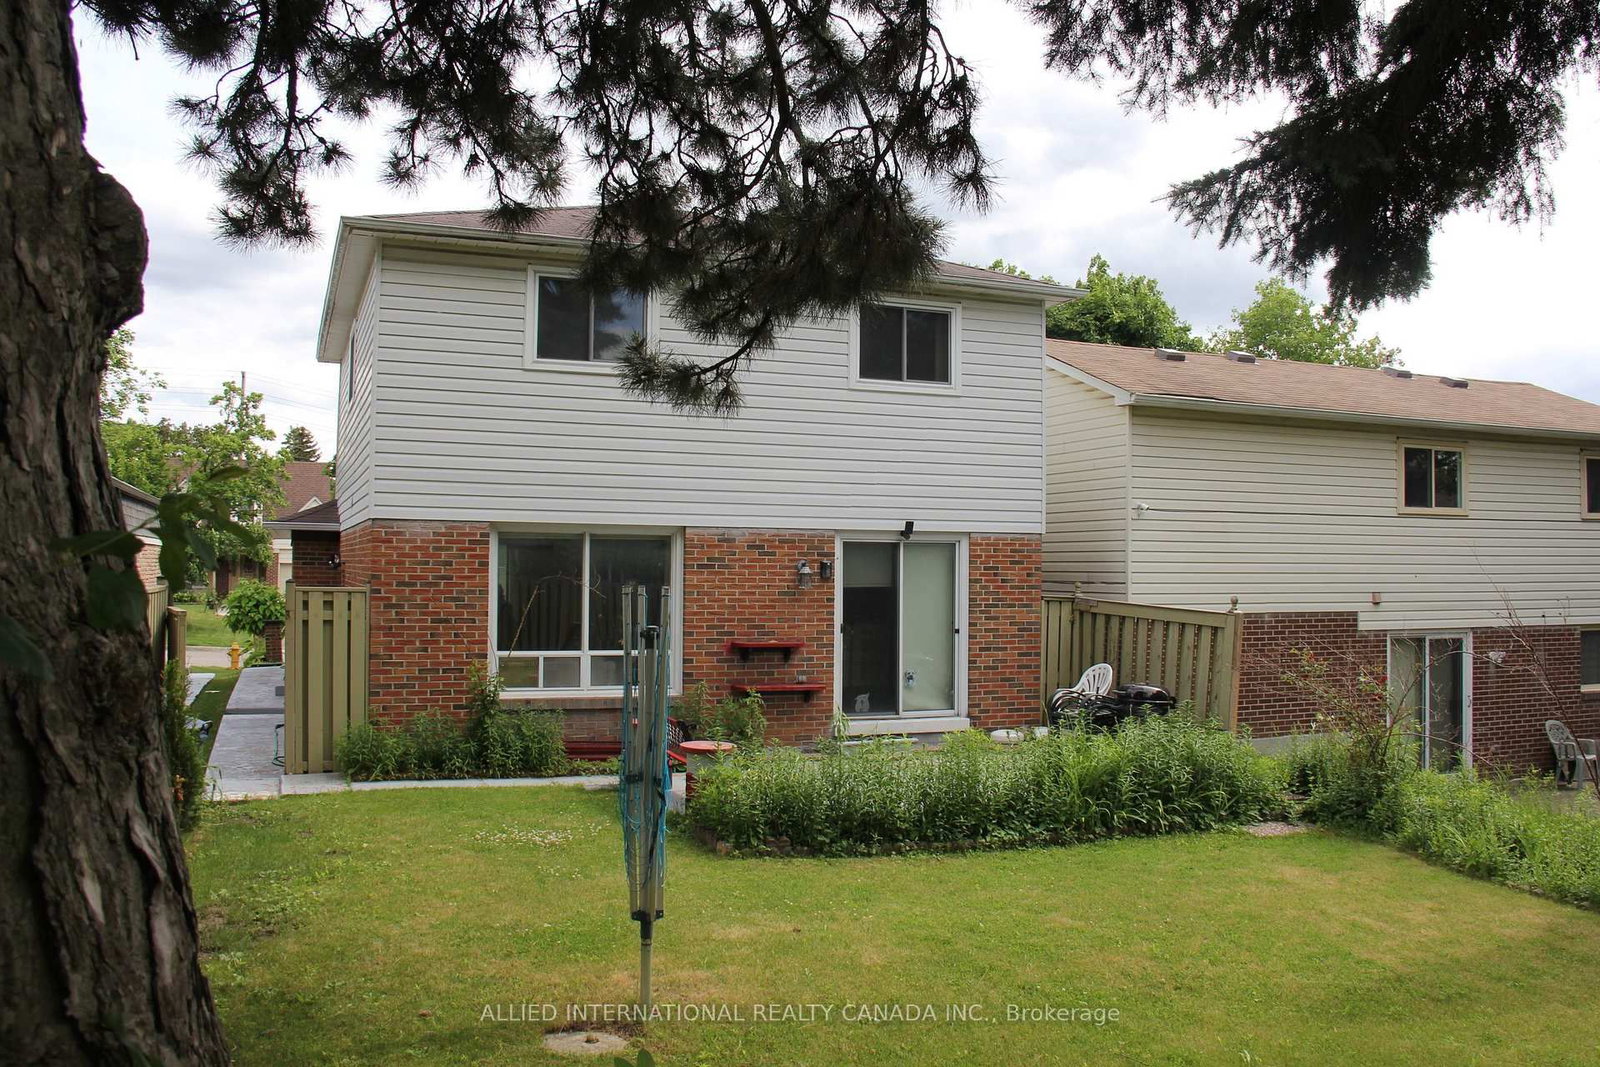
  • Exterior

    Brick

  • Fireplace

    N

  • Roof

    Asphalt Shingle

  • Foundation

    Poured Concrete

  • Elevator

    n/a

  • Water View

    n/a

  • Laundry Level

    Lower

  • Heat

    Forced Air

  • A/C

    Central Air

  • Water

    Municipal

  • Water Supply

    n/a

  • Sewers

    Sewers

  • Central Vac

    N

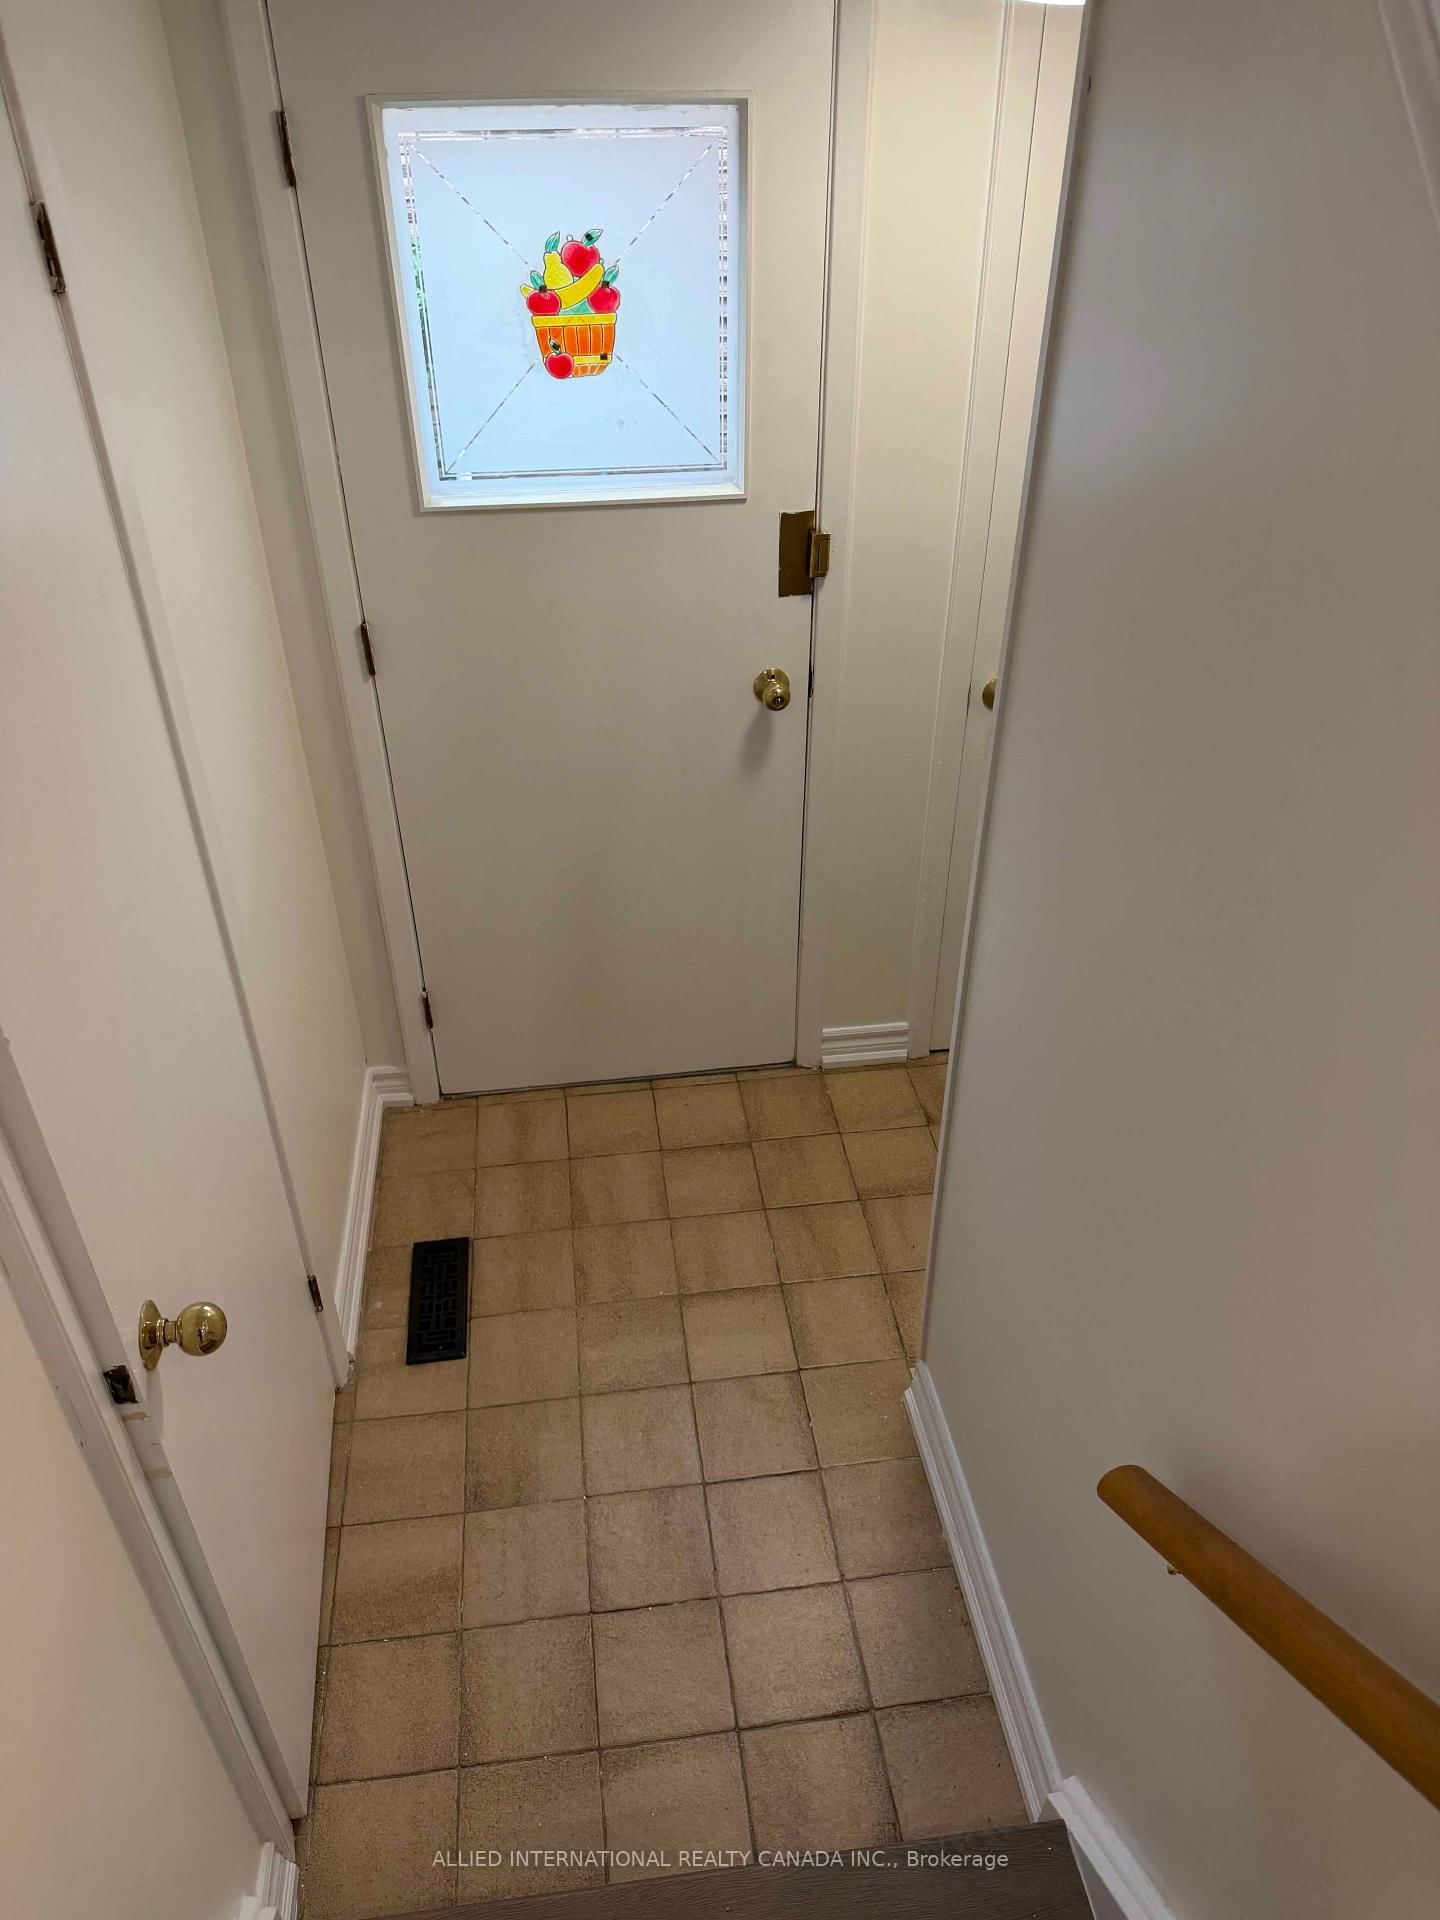
  • Foyer

    2.13 x 1.52 ft Main level

    B/I Closet, Mirrored Closet, Ceramic Floor

  • Kitchen

    5.46 x 3.05 ft Main level

    Eat-In Kitchen, Ceramic Floor, Galley Kitchen

  • Dining

    2.74 x 3.35 ft Main level

    Laminate, Combined W/Living, Walk-Out

  • Living

    3.66 x 5.18 ft Main level

    Laminate, Combined W/Dining, L-Shaped Room

  • 2nd Br

    3.35 x 3.05 ft 2nd level

    B/I Desk, B/I Shelves, Laminate

  • Primary

    3.66 x 3.35 ft 2nd level

    B/I Closet, Pot Lights, W/W Closet

  • 3rd Br

    3.66 x 2.74 ft 2nd level

    Closet Organizers, Laminate

  • Great Rm

    4.57 x 5.18 ft Bsmt level

    Broadloom, Pot Lights, B/I Bar

  • Workshop

    1.52 x 2.13 ft Bsmt level

    B/I Shelves

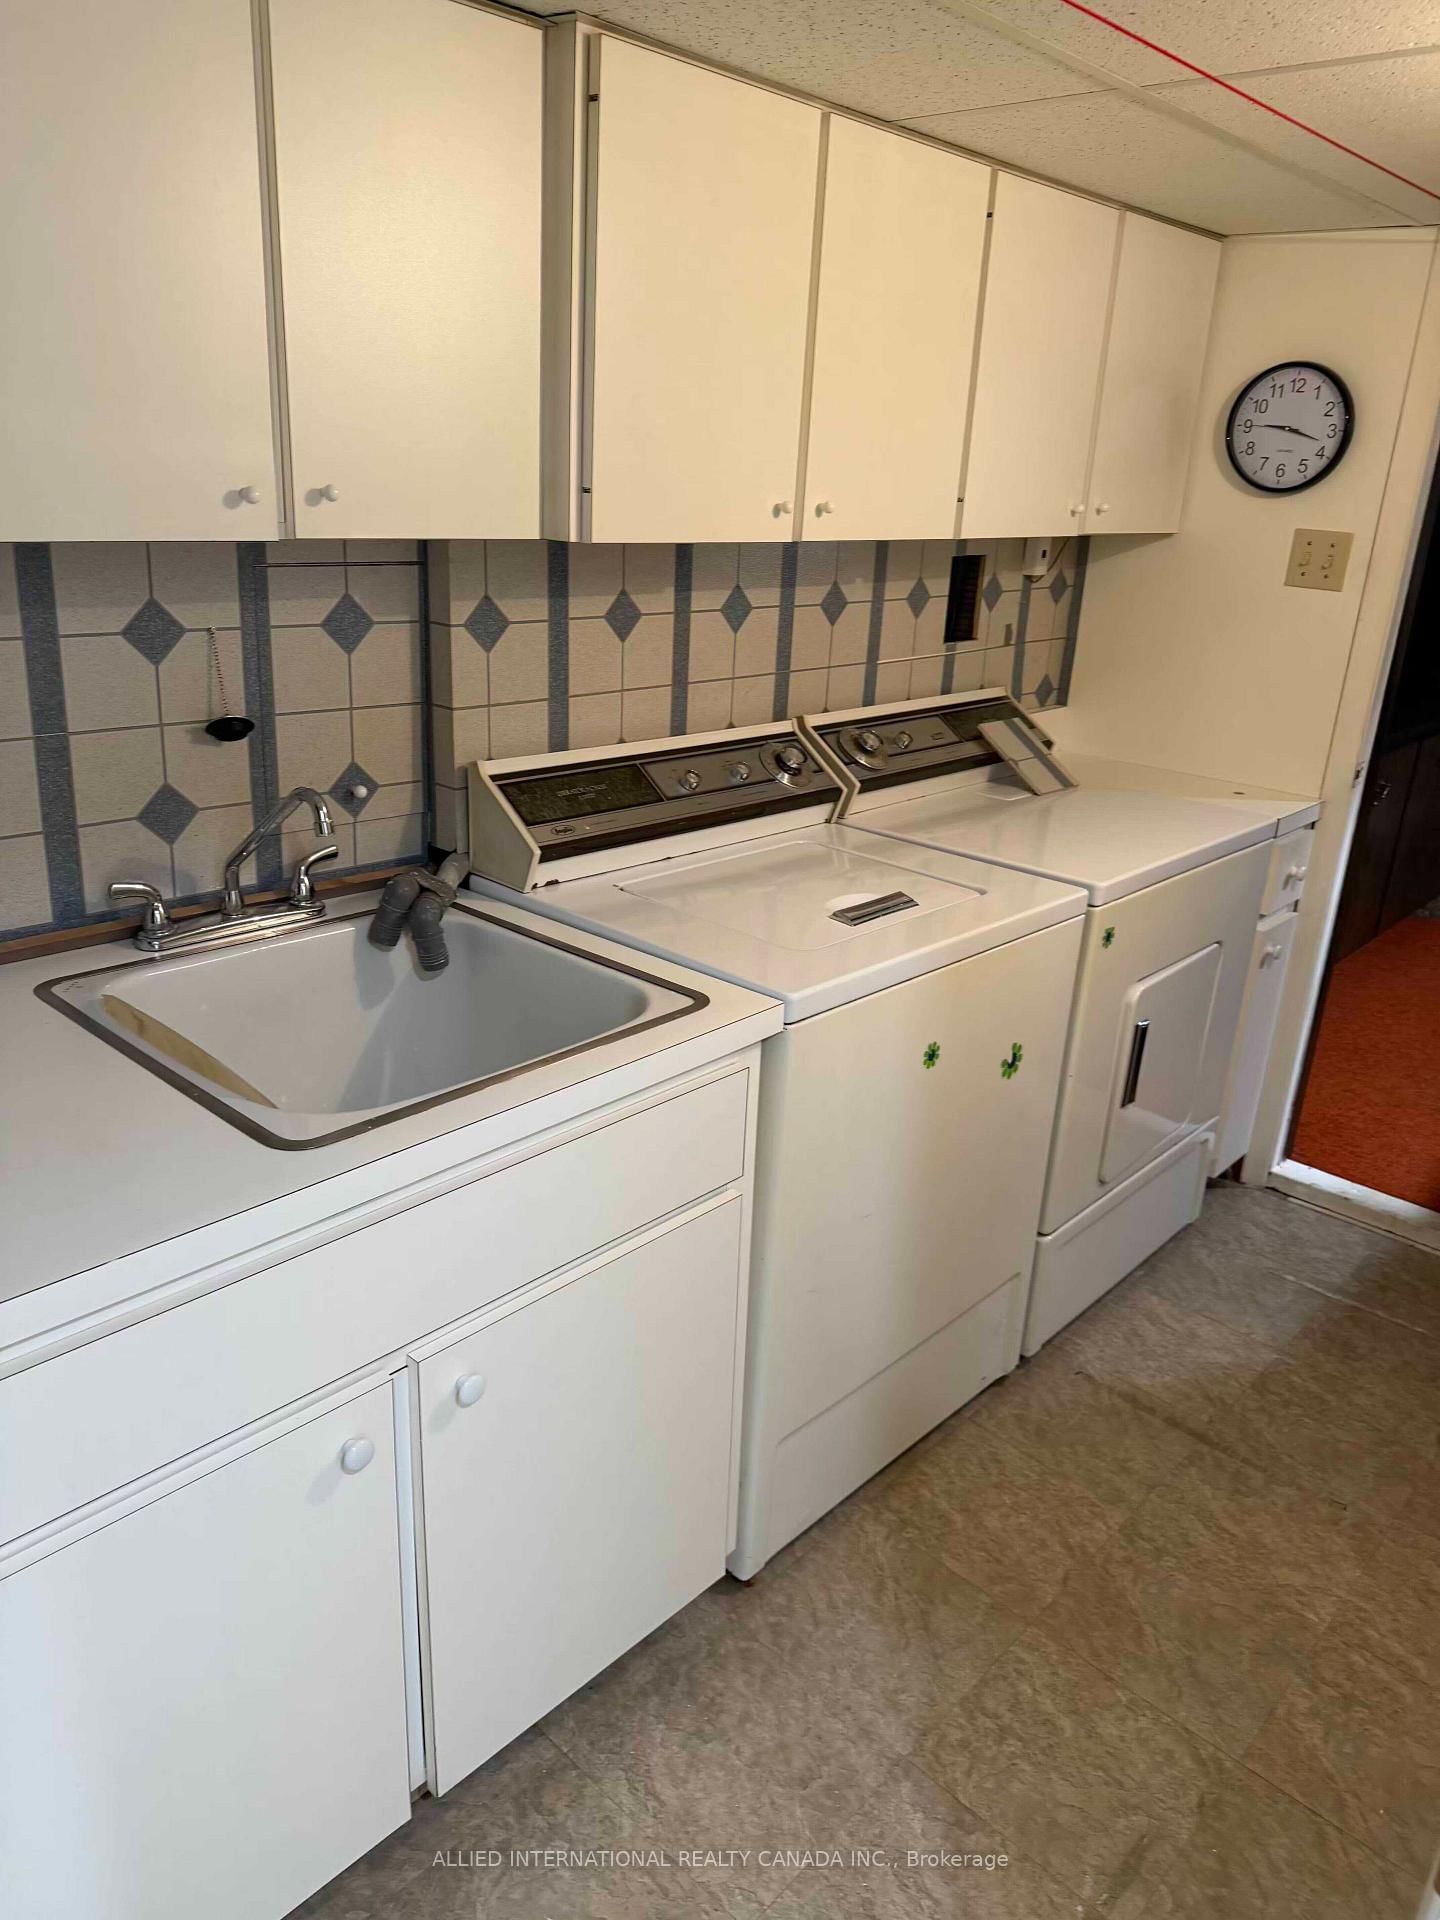
  • Laundry

    2.44 x 1.52 ft Bsmt level

    Laundry Sink, Tile Floor

Thinking of Selling?

Find Out Your Home’s Value in Today’s Market!

No Email or Signup is required to view your home estimate.

estimate your home value

Contact Manoj Kukreja

Sales Representative,
Century 21 People’s Choice Realty Inc.,
Brokerage
(647) 576 - 2100

Manoj profile avatar

Property History

Property history for 6 Aberfeldy Crescent, Markham

This property has been sold 1 time before. Create your free account to explore sold prices, detailed property history, and more insider data.

Sign In / Register

Mortgage Calculator

This data is for informational purposes only.

Mortgage Payment per month

Principal Amount

Interest

Total Payable

Amortization

Amortization

Closing Cost Calculator

This data is for informational purposes only.

Closing Cost Total for this property

Total Cash flow for purchasing this property

Down Payment(%)*
Additional information

Provincial Land Transfer Tax

Ontario Land Transfer Tax Rebate

Toronto Land Transfer Tax

Toronto Land Transfer Tax Rebate

PST on CMHC Insurance Premium

Lawyer Fees

$2,825

Government Registration Fee's

$164

Title Insurance

Closing Cost Total

Total Cash flow for purchasing this property

Provincial Land Transfer Tax

Ontario Land Transfer Tax Rebate

Toronto Land Transfer Tax

Toronto Land Transfer Tax Rebate

PST on CMHC Insurance Premium

Lawyer Fees

$2,825

Government Registarion Fee's

$164

Title Insurance

Down Payment(%)*

* A down payment of less than 20% is permitted only for first-time home buyers purchasing their principal residence. The minimum down payment required is 5% for the portion of the purchase price up to $500,000, and 10% for the portion between $500,000 and $1,500,000. For properties priced over $1,500,000, a minimum down payment of 20% is required.

Thinking of Selling?

Find Out Your Home’s Value in Today’s Market!

No Email or Signup is required to view your home estimate.

estimate your home value

Contact Manoj Kukreja

Sales Representative, Century 21 People’s Choice Realty Inc., Brokerage
(647) 576 - 2100

Manoj profile avatar

Recent Sold Listings in German Mills, Markham

Popular Cities